Bathroom remodels
Walk-in, neo-angle and frameless enclosures made to measure
This page is for when the shower itself is changing: the old tub comes out and a curbless walk-in goes in, the basement finally gets its own shower, or the glass runs to the ceiling for steam. We connect you with an independent Windsor-Essex glass pro who builds custom enclosures and quotes from your actual opening. Only swapping the door on an existing shower? That's shower glass doors.
- Measured after the tile, not before
- Walk-in, neo-angle or full height
- Tempered glass sized to your opening
Walk-in showers
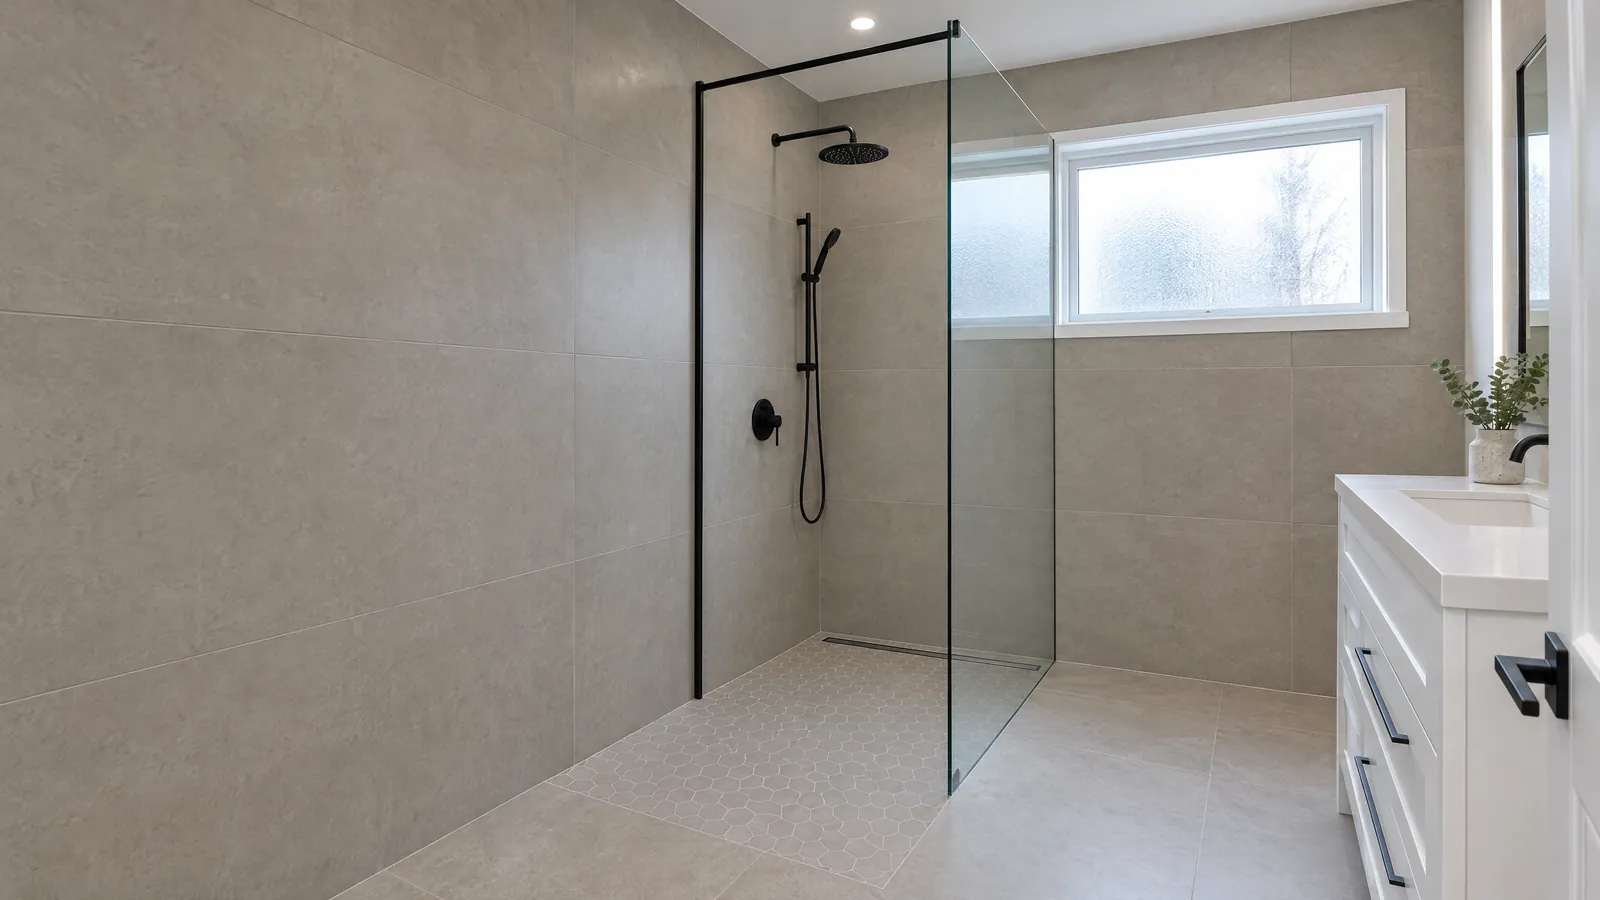
Walk-in panels and fixed screens
A walk-in is often one fixed panel in a wall channel or clamps, with an open end you step around. No door to hang, no hinge to sag. The catch is splash: it works best with a floor that slopes properly to the drain and a panel long enough for the shower head's reach.
Corner showers
Neo-angle and corner enclosures
A neo-angle enclosure cuts across a corner with three glass faces: two short sides and an angled front that holds the door. It fits where a square shower would crowd the room, so it's a regular in small ensuites and basement bathrooms. It relies on walls that meet square; when they don't, the pro adjusts the panel sizes.
Plan the order
Timing: measuring after tile, before trim
Glass comes last in a reno, and once it's tempered nobody can shave a sliver off it.
Plan the glass with the tile
Tell your contractor where panels and hinges will land, so the wall gets solid backing and the curb is built right.
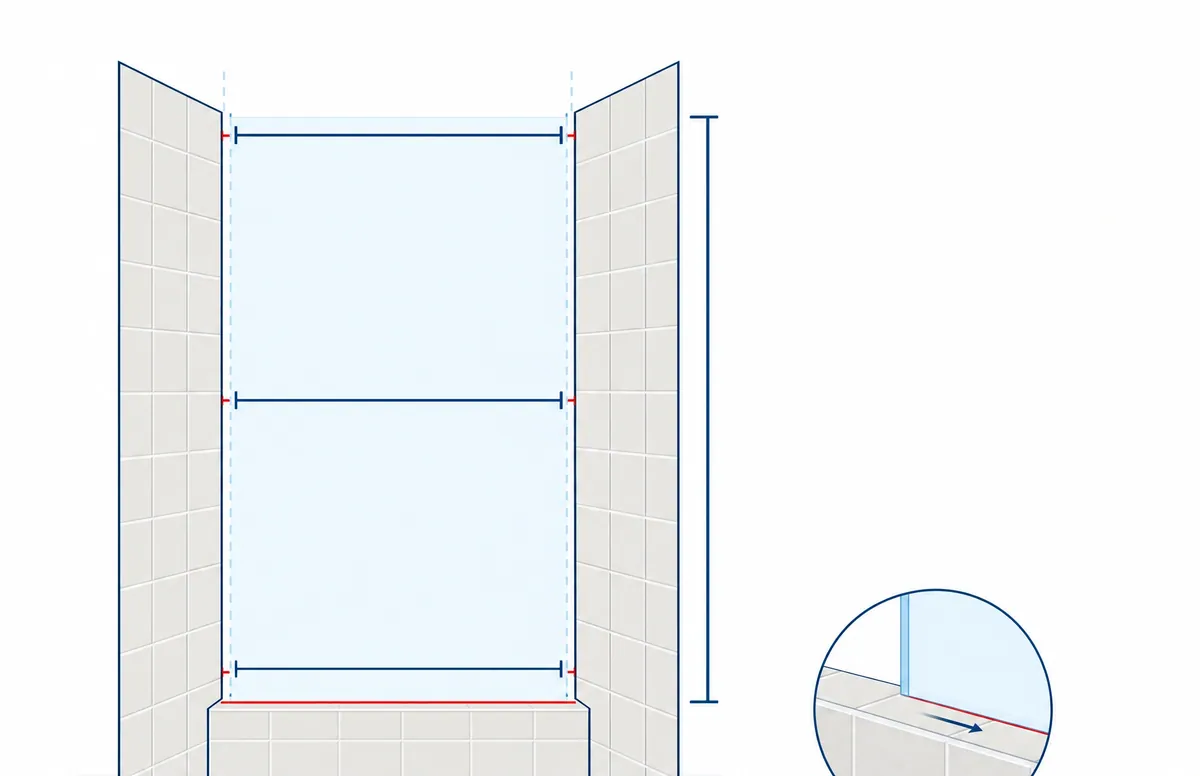
Finish the tile, then measure
The pro measures the finished opening, checking plumb and level. Measuring from drawings is how panels end up not fitting.
Glass is made, then installed
Panels are cut, edged and tempered for your opening, so there's a wait. Trim and silicone go on after the glass is set.
Steam and full height
Full-height and steam-shower glass
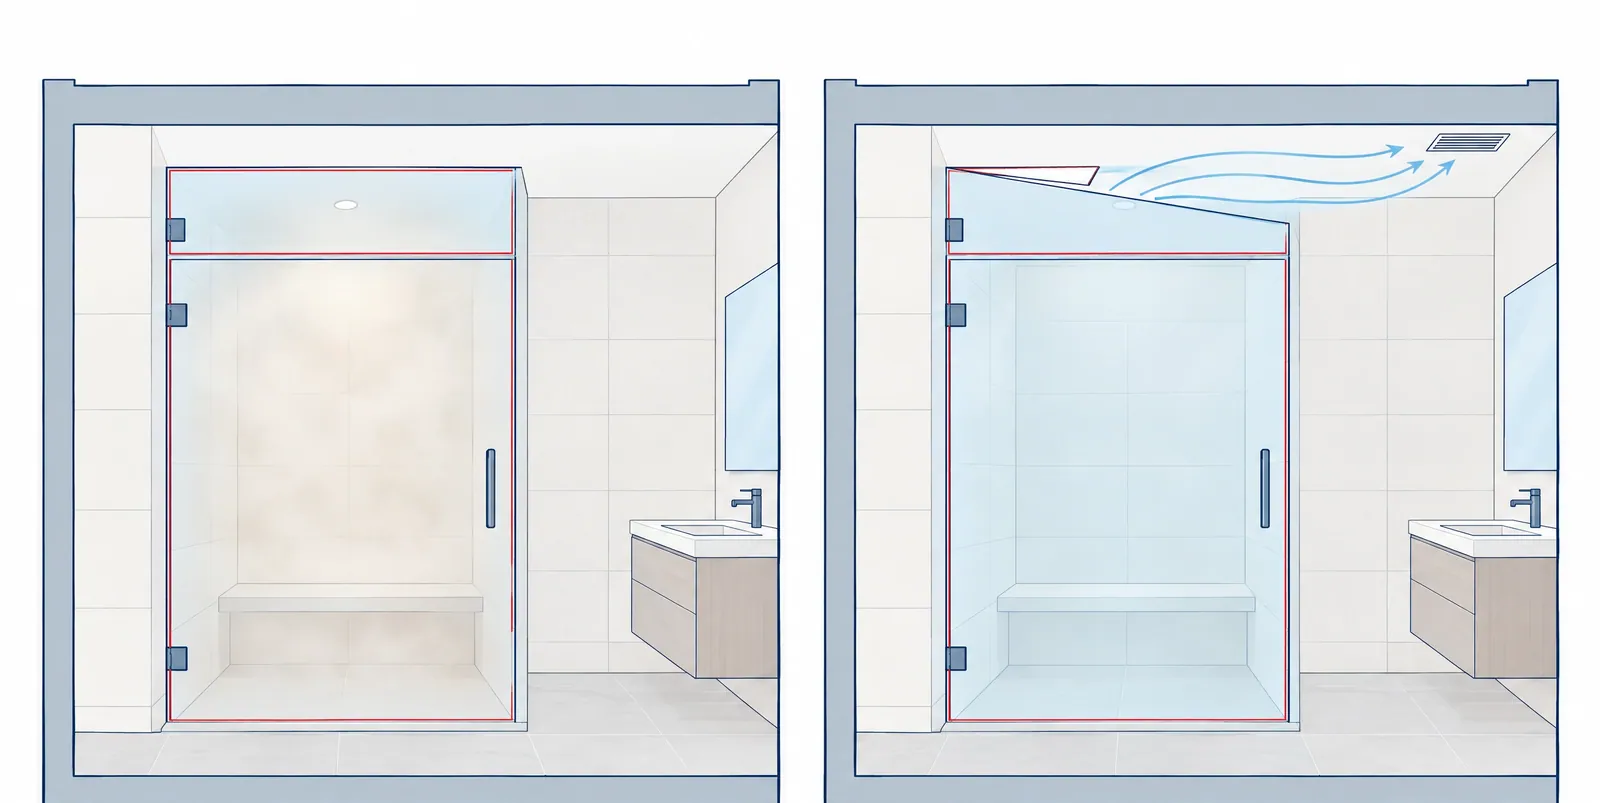
Glass from curb to ceiling closes the shower in completely. A steam enclosure needs that, plus a sealing door and usually a small opening panel near the top, called a transom, so the space can air out afterwards. Without a way to vent, moisture sits in the grout; our humidity guide covers moisture around the house.
Older bathrooms
Odd openings in older bathrooms
Windsor's houses are among the oldest in Ontario, and their bathrooms bring quirks: a shower under a sloped ceiling, walls that lean, an alcove wider than any stock kit. Custom glass handles those, since each panel is made to its own size and angle. A mirror or shelf for the same room can go on one request; see all glass and mirror work.
What affects the quote
What drives the price
A custom enclosure is priced from your opening, not a catalogue:
- Number of panels, and whether there's a door
- Glass thickness, height and overall size
- Shape: walk-in, corner, neo-angle or full height
- Notches or angled tops for sloped ceilings
- Hardware type and finish
- Frosted or coated glass, steam seals and a transom
A sketch with finished wall-to-wall sizes, the ceiling height and a photo is enough to start.
Glass and hardware
Tempered glass, thickness and hardware
Every panel in a shower enclosure has to be safety glass under Ontario's Building Code, which for custom work means tempered glass. Frameless designs use thicker panels held by clamps or a slim channel; semi-frameless uses lighter glass and a little more metal.
Heavier glass needs sturdier hinges. To match finishes, a vanity mirror cut to fit can share the trim colour.
Questions
Custom enclosure questions
Explore your options
Related bathroom glass
Custom enclosures come up in older-home remodels in the city and newer ensuites in the County, including Walkerville, Riverside, LaSalle, Tecumseh & St. Clair Beach and Belle River & Lakeshore.
Share your layout or a sketch
A floor plan, a phone sketch or photos of the space are all fine. An enclosure specialist in Windsor-Essex gets it, and we check that you hear back.